Location

Jdeydeh, Lebanon

Client

Undisclosed

Area

6'750 sqm

Description

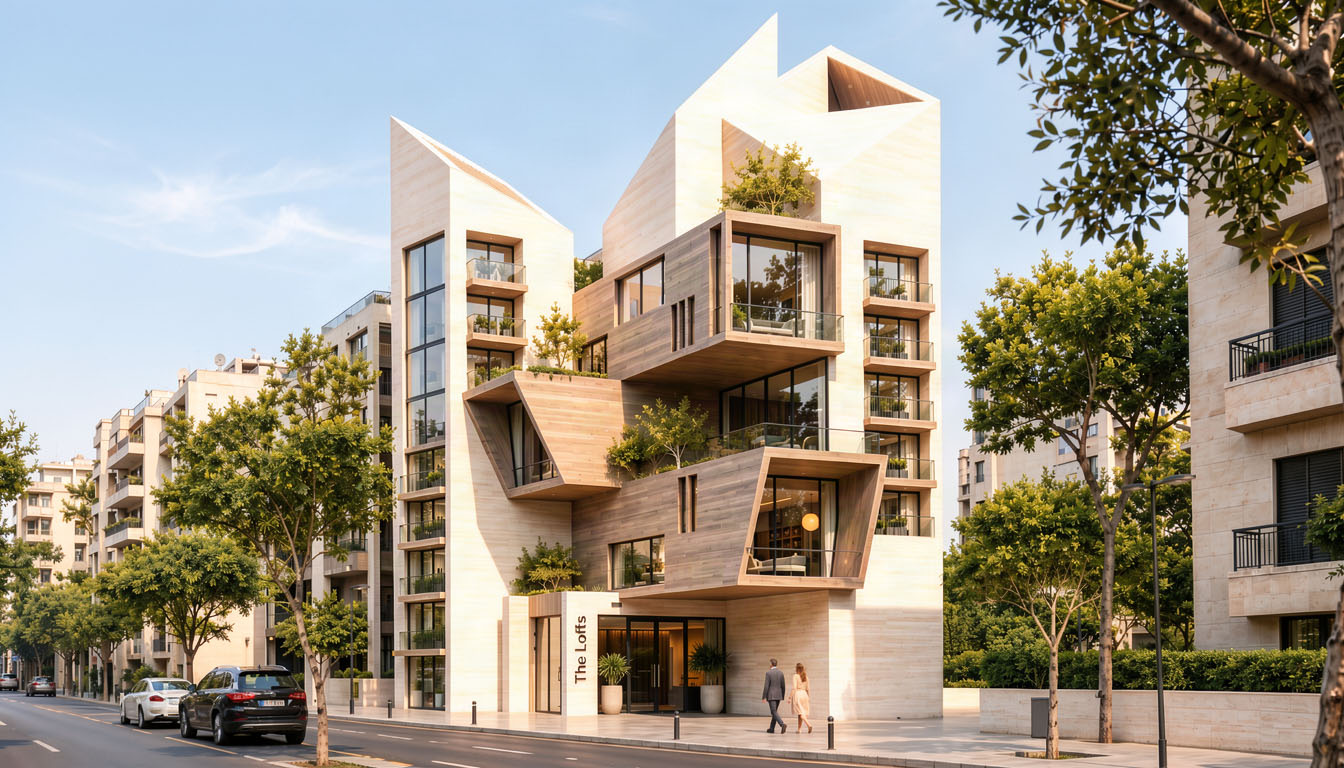
The client’s requested a residential tower with two types of apartments: Standard apartments with different areas including duplexes, and Lofts.
The standard apartments have been stacked in 3 vertical towers, and the lofts has been housed in 3 horizontal volumes
The general volumetric composition that has been proposed served the purpose and had a strong conceptual impact.
Additionally the juxtaposition of the volumes created agreeable outdoor living areas for public and private use.
Scope

Architectural Concept Generation

The Concept

Apartments | Lofts

Public Roads | Main Entrance

Outdoor communal & Private spaces

Conceprtual Drawings

Have a Similar Project in Mind?

Whether you are planning a private residence, hospitality development, or commercial project, we would welcome the opportunity to discuss your vision and requirements.

By clicking “Accept Cookies”, you agree to the storing of cookies on your device to enhance site navigation, analyze site usage, and assist in our marketing plans.