THE END OF THE OPEN PLAN WHY RESICOMMERCIAL ZONING IS TAKING OVER HYBRID WORK
Remember when we were all promised that open-plan offices would magically spark endless creativity and boost teamwork? For a lot of us, that dream quickly turned into a daily routine of dodging noise, losing all sense of privacy, and hunting endlessly for a free meeting room.
Then everything shifted. Hybrid work arrived, forcing the traditional office to transform from a spot you had to visit every single day into a place you actually wanted to commute to.
Even so, many businesses keep trying to fix modern work problems using outdated layouts. To truly make hybrid teams thrive, architects and real estate developers are turning to a fresh approach known as flexible resi-mercial zoning.
By mixing the cozy comfort of home design with the heavy lifting of commercial spaces and finally ditching those rigid open layouts, we can build workplaces that feel alive, flexible, and genuinely inspiring.
WHAT IS RESICOMMERCIAL ZONING ANYWAY
The phrase resi-mercial simply bridges home design and corporate spaces. Traditional offices used to care about one main thing fitting as many desks as possible into every square foot. Residential design, however, has always put human comfort, mental well-being, and flexible spaces first.
Flexible resi-mercial zoning takes those home-inspired ideas and scales them up for today’s companies. Instead of chopping up an office floor into endless rows of desks and a few stiff boardrooms, this style creates fluid areas that change their purpose whenever needed.
Most importantly, this mindset says goodbye to the one-size-fits-all open layout. Rather than trapping everyone in the exact same noisy room, it offers dynamic spaces that shift on demand.
WHY THE OPEN PLAN STRUGGLES WITH HYBRID TEAMS
To see why resi-mercial flexibility is booming, we first need to look at why open offices just are not cutting it anymore.
THE STRUGGLE FOR FOCUS
In a hybrid setup, people usually come into the office for team projects, workshops, and catch-ups. But when they need to knock out deep work like writing code or building financial models, they need quiet. Open offices offer zero peace and quiet, forcing workers to keep headphones glued to their ears all day long, which completely defeats the point of collaborating.
MISSING MENTAL COMFORT
We humans naturally need boundaries. Without walls or dividers, employees often feel exposed and drained. Constantly watching everything happen around them wears down their focus and leads straight to burnout.
RIGID FLOOR PLANS
A long line of assigned desks makes zero sense when attendance bounces between thirty percent on a slow Monday and ninety percent on a busy Thursday. Old-school commercial layouts just cannot expand or shrink to match those changing daily numbers.
THE RESICOMMERCIAL FIX ROOMS THAT CHANGE ON THE FLY
If open plans are out, what takes their place? The answer is transformable architecture spaces built to flip effortlessly from professional workstations into casual hangout spots.
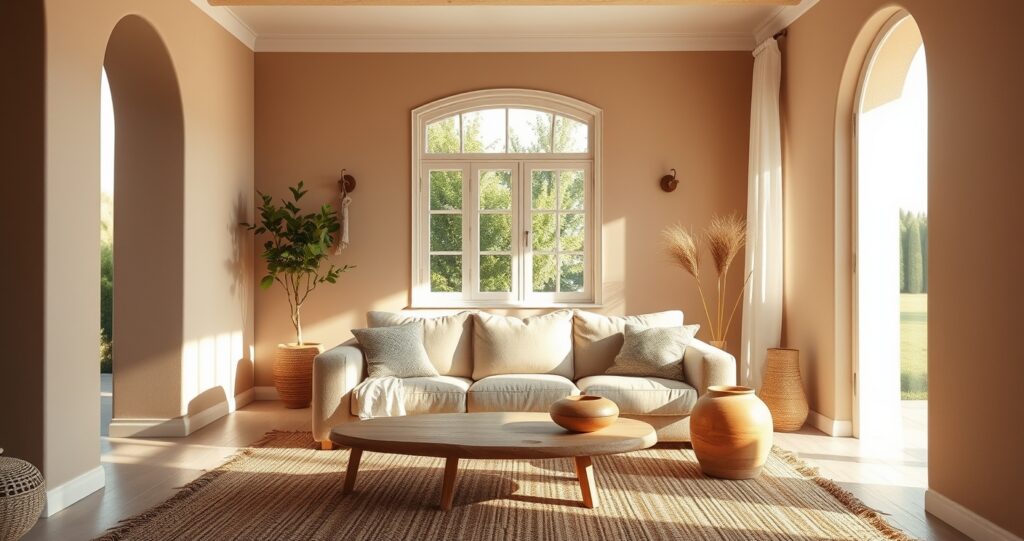
Think about how your living room works at home. During the day, it might be a quiet nook for reading or taking a quick video call. By evening, with just a few small tweaks, it becomes a cozy spot for hosting friends.
Modern office design is borrowing that exact idea. Here is how it looks in action.
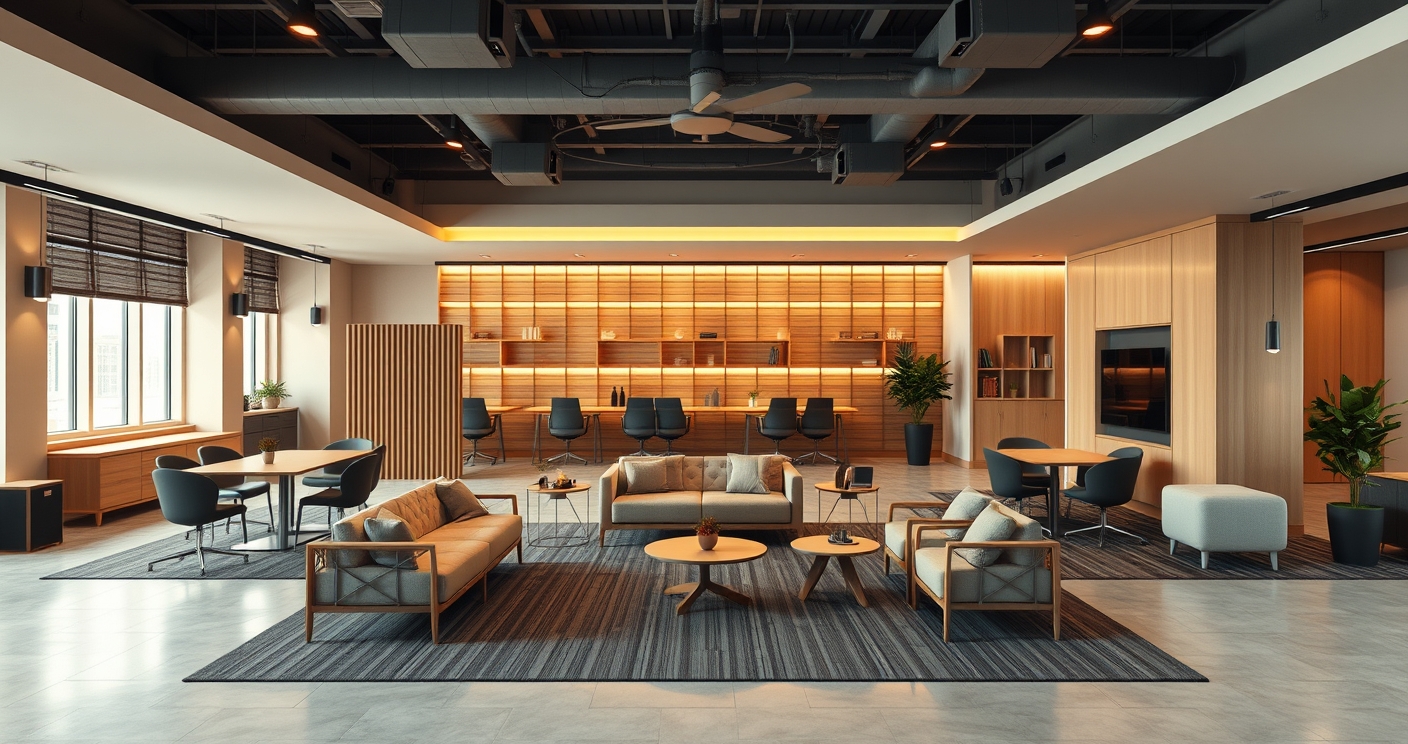
FROM FOCUSED WORK TO CASUAL LOUNGE
Picture a mid-sized room filled with lightweight furniture on wheels. At nine in the morning, the room is set up like a formal boardroom with screens and acoustic panels ready for a client pitch.
By one in the afternoon, the team pushes the tables against the walls, rolls in soft residential sofas and low coffee tables, and dims the lights. Just like that, the room turns into a relaxed lounge for a team lunch or an impromptu chat.
SMART SOUND CONTROL WITHOUT WALLS
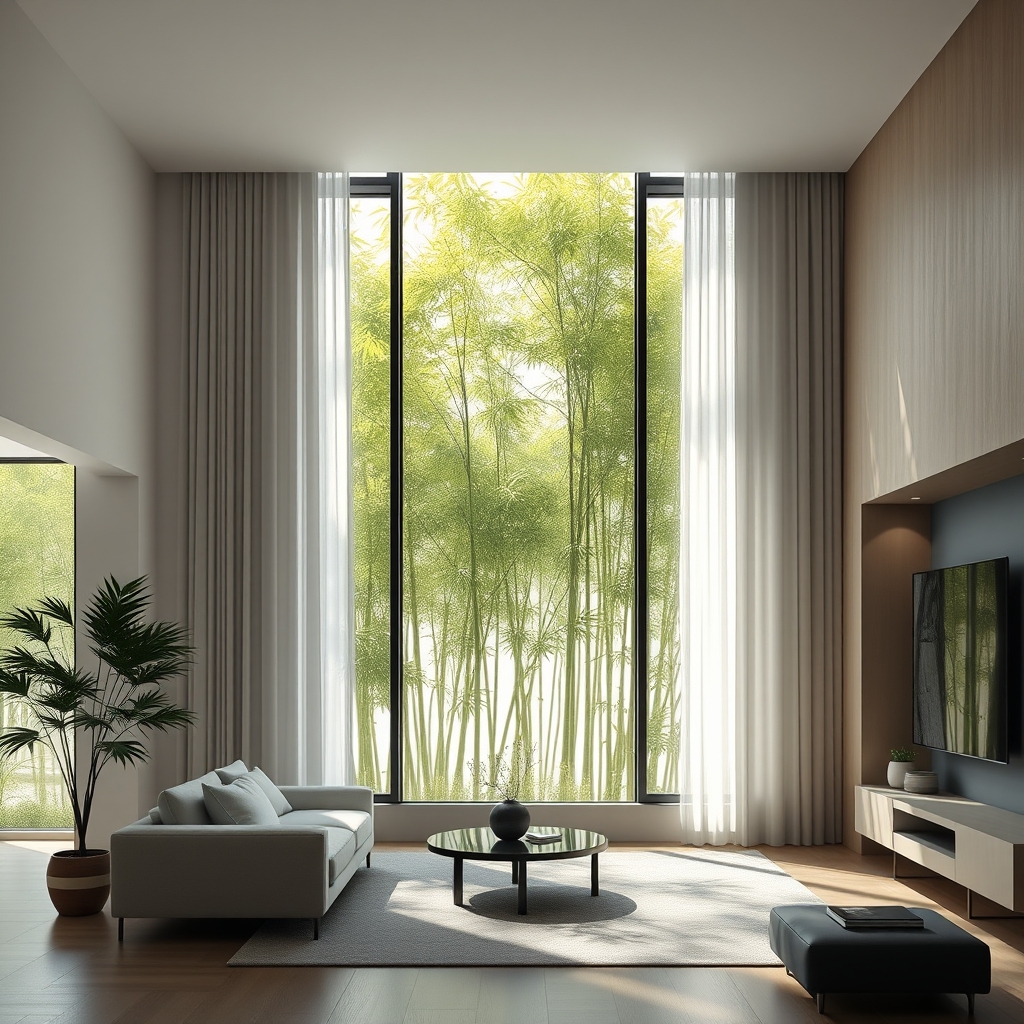
Resi-mercial design uses tricks like dropped ceilings, area rugs, wooden dividers, and heavy curtains to mark off spaces without putting up permanent drywall. These touches soak up sound and carve out visual rooms inside a larger floor, giving workers the cozy feel of a private office without losing that open flow.
KEY RULES FOR FLEXIBLE RESICOMMERCIAL SPACES
Pulling off a flexible resi-mercial layout means changing how you pick out materials, furniture, and technology.
USE SMART MULTIUSE FURNITURE
Stiff, permanent furniture kills flexibility. To keep rooms adaptable, look for modular seating that moves around easily, folding tables that stack away so you can clear a room in minutes, and mobile whiteboards that double as dividers.
WARM MATERIALS AND HOME VIBES
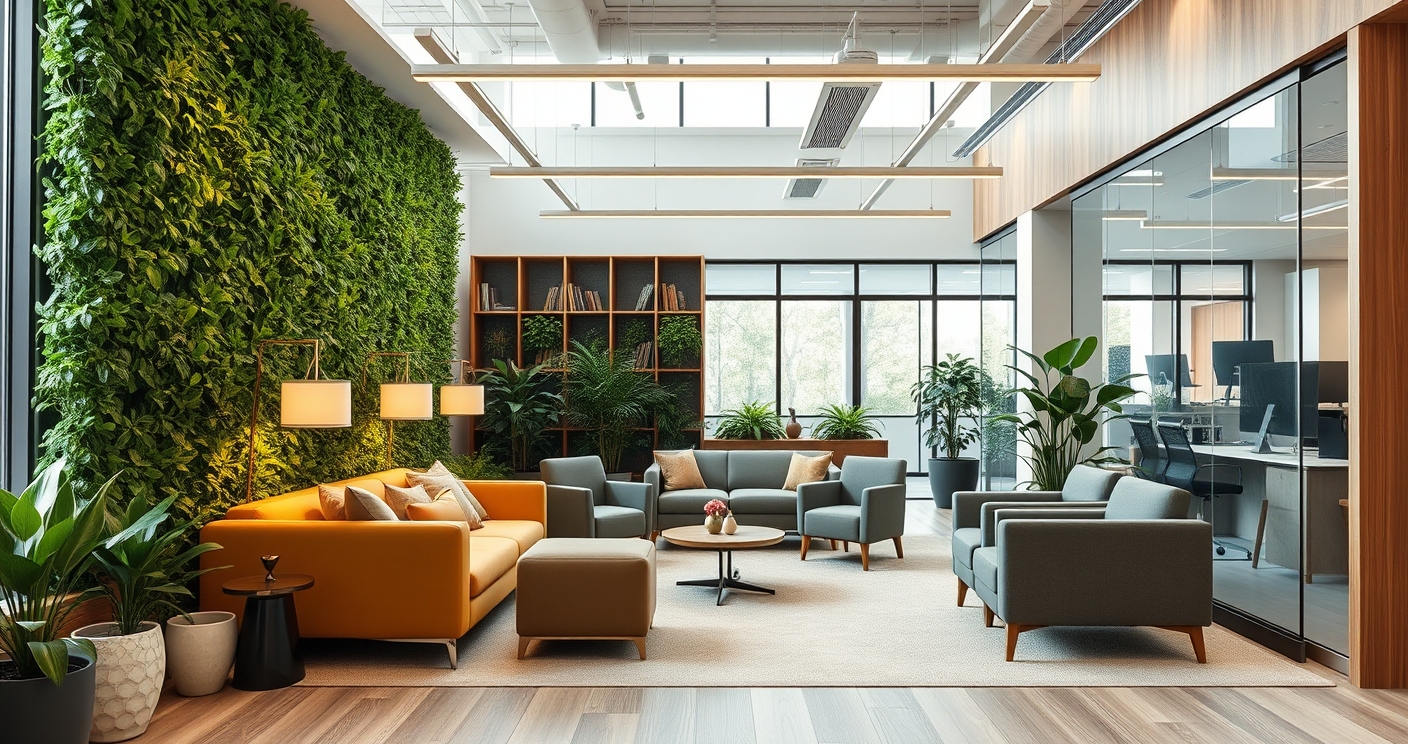
Offices often feel sterile because of drop ceilings, harsh lights, and cold color choices. Resi-mercial design brings warmth back through plants, living walls, natural wood, textured fabrics like velvet and tweed that soak up sound, and layered lighting instead of blinding overhead bulbs.
HIDDEN TECH
Nothing ruins a cozy home vibe faster than a tangled mess of cords or a bulky projector. Flexible rooms need clean wireless setups, flush power outlets, and smart controls that let people adjust lights, temperature, and screens with a single tap.
THE BUSINESS CASE FOR FLEXIBLE ZONING
Designing offices with flexible resi-mercial zones is not just about looking good it makes solid financial and business sense.
Companies can rent less overall space because every room pulls double duty. A room that used to sit empty most of the day as a formal boardroom now gets used constantly as a workspace, a meeting spot, and a lounge.
Workers naturally gravitate toward offices that offer comfort, freedom, and variety. When an office feels more like a boutique hotel than a cubicle farm, the drive in feels totally worth it.
Spaces built with human comfort in mind lower stress, build stronger connections, and support all kinds of working styles by offering options for both heavy teamwork and quiet reflection.
DESIGNING FOR THE FLUID FUTURE OF WORK
The hybrid work era has completely changed the traditional office for good. The future does not belong to endless rows of open desks, nor does it belong to stiff, single-use conference rooms.
By jumping on board with flexible resi-mercial zoning, companies can build spaces that roll with the punches of daily work life. When we design rooms that easily flip from focused workspaces to lively social hubs, we give employees the best of both worlds the comfort of home and the power of a modern business.
It is time to stop trying to force people into rigid floor plans and start building spaces that bend around the way we actually live and work.